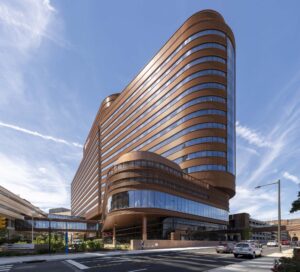
Hospital of the University of Pennsylvania, T…LF Driscoll, as part of the PennFIRST Integrated Project Delivery team, delivered a state-of-the-art hospital designed to transform patient care and support the future of medicine.Read more
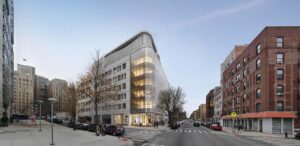
College of Physicians & Surgeons Vagelos …Columbia University Vagelos College of Physicians and Surgeons’ all-electric laboratory expansion is an eight-story research facility featuring six floors of wet laboratories, a vivarium, and collaborative spaces designed to support more than 30 principal investigators and their research teams.Read more
Located at the heart of Princeton University’s campus, the transformed museum significantly expands public gallery space while preserving the integration of academic programs within the complex. Designed by Adjaye Associates, the project combines bold architectural design with light-filled spaces that showcase a larger portion of the museum’s 110,000-piece collection.
As construction manager, LF Driscoll partnered closely with the project team from early design-assist through final execution, providing coordination across constructability, scheduling, logistics, and cost management throughout multiple phases of work.
The project also reflects innovative approaches to institutional construction using cross-laminated timber (CLT), advanced BIM coordination, and prefabrication strategies that improved efficiency while supporting sustainability goals.
Located at the heart of Princeton University’s campus, the transformed museum significantly expands public gallery space while preserving the integration of academic programs within the complex. Designed by Adjaye Associates, the project combines bold architectural design with light-filled spaces that showcase a larger portion of the museum’s 110,000-piece collection.
As construction manager, LF Driscoll partnered closely with the project team from early design-assist through final execution, providing coordination across constructability, scheduling, logistics, and cost management throughout multiple phases of work.
The project also reflects innovative approaches to institutional construction using cross-laminated timber (CLT), advanced BIM coordination, and prefabrication strategies that improved efficiency while supporting sustainability goals.
Located at the heart of Princeton University’s campus, the transformed museum significantly expands public gallery space while preserving the integration of academic programs within the complex. Designed by Adjaye Associates, the project combines bold architectural design with light-filled spaces that showcase a larger portion of the museum’s 110,000-piece collection.
As construction manager, LF Driscoll partnered closely with the project team from early design-assist through final execution, providing coordination across constructability, scheduling, logistics, and cost management throughout multiple phases of work.
The project also reflects innovative approaches to institutional construction using cross-laminated timber (CLT), advanced BIM coordination, and prefabrication strategies that improved efficiency while supporting sustainability goals.
Located at the heart of Princeton University’s campus, the transformed museum significantly expands public gallery space while preserving the integration of academic programs within the complex. Designed by Adjaye Associates, the project combines bold architectural design with light-filled spaces that showcase a larger portion of the museum’s 110,000-piece collection.
As construction manager, LF Driscoll partnered closely with the project team from early design-assist through final execution, providing coordination across constructability, scheduling, logistics, and cost management throughout multiple phases of work.
The project also reflects innovative approaches to institutional construction using cross-laminated timber (CLT), advanced BIM coordination, and prefabrication strategies that improved efficiency while supporting sustainability goals.
Located at the heart of Princeton University’s campus, the transformed museum significantly expands public gallery space while preserving the integration of academic programs within the complex. Designed by Adjaye Associates, the project combines bold architectural design with light-filled spaces that showcase a larger portion of the museum’s 110,000-piece collection.
As construction manager, LF Driscoll partnered closely with the project team from early design-assist through final execution, providing coordination across constructability, scheduling, logistics, and cost management throughout multiple phases of work.
The project also reflects innovative approaches to institutional construction using cross-laminated timber (CLT), advanced BIM coordination, and prefabrication strategies that improved efficiency while supporting sustainability goals.