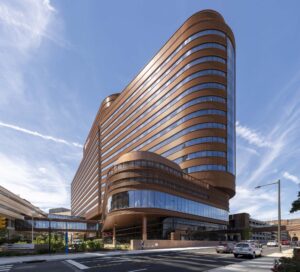
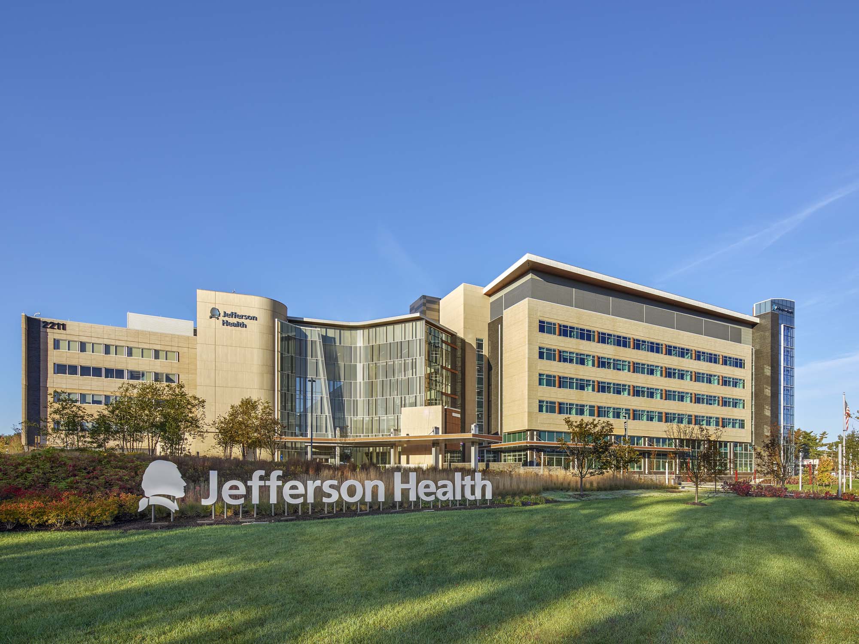
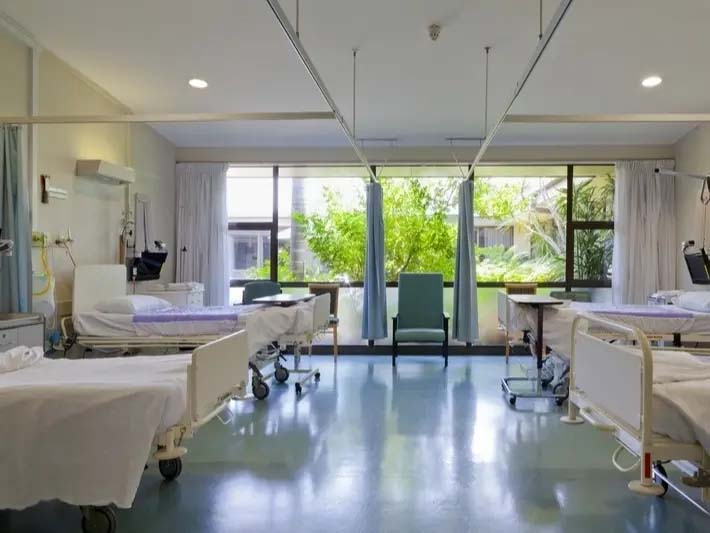
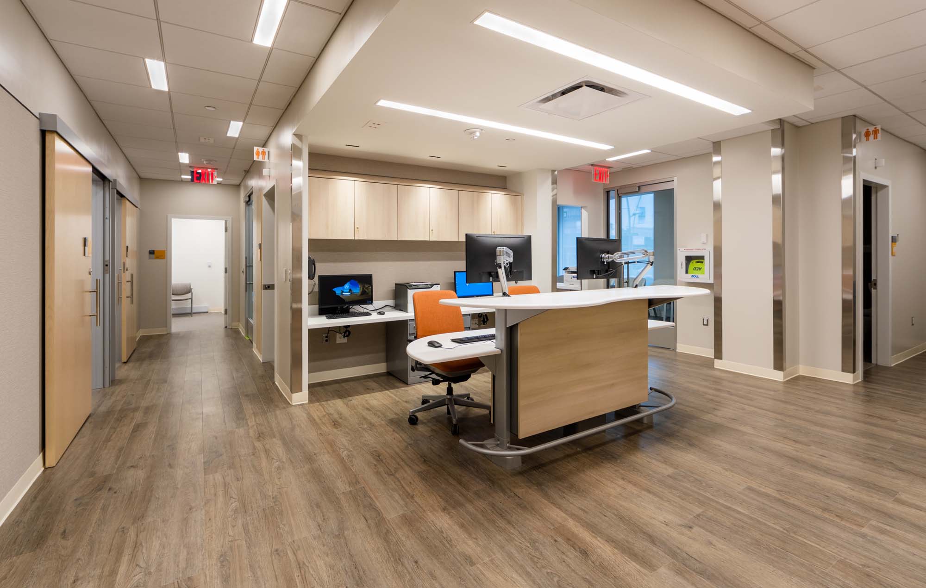
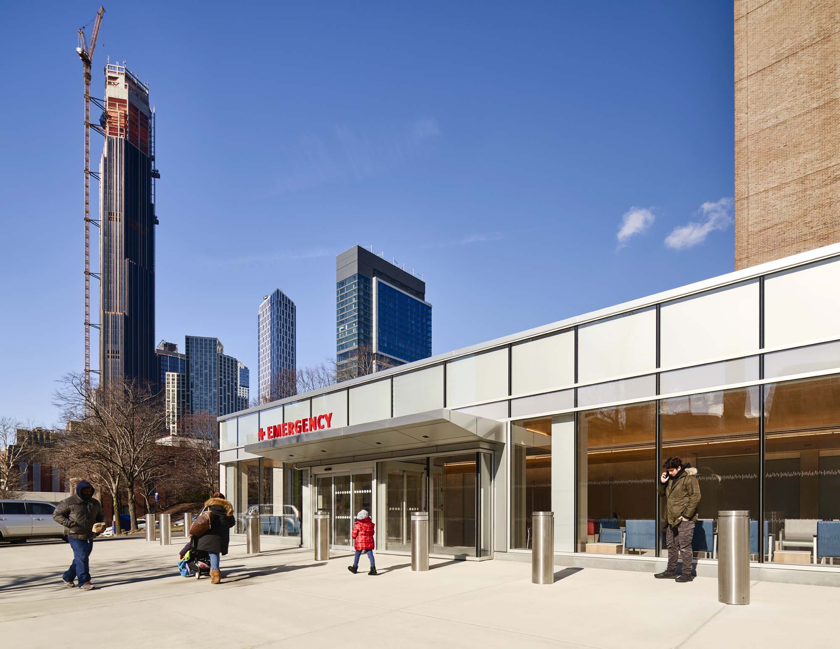
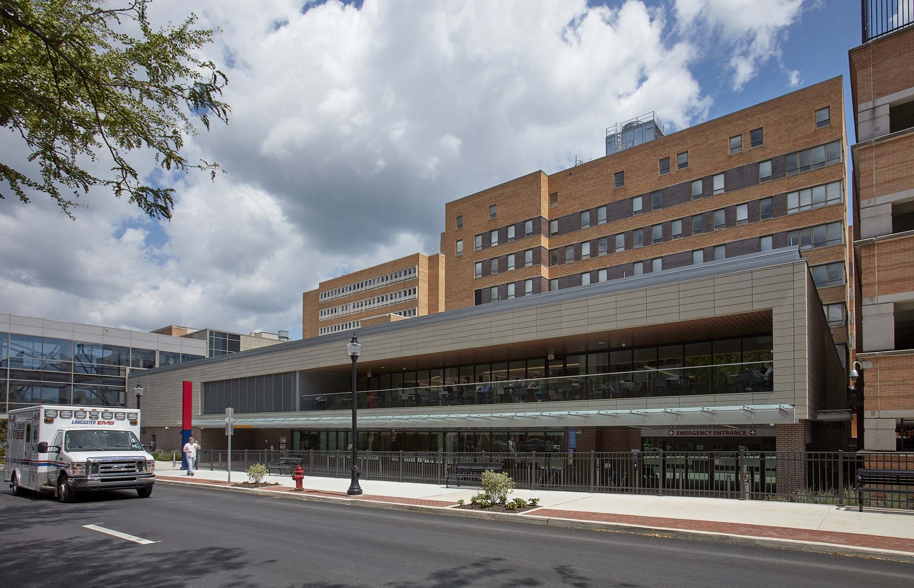
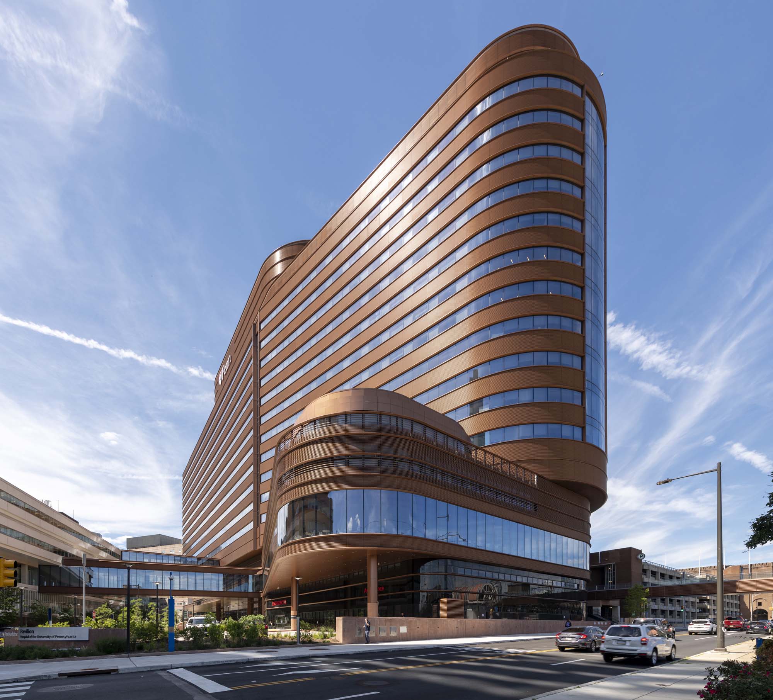
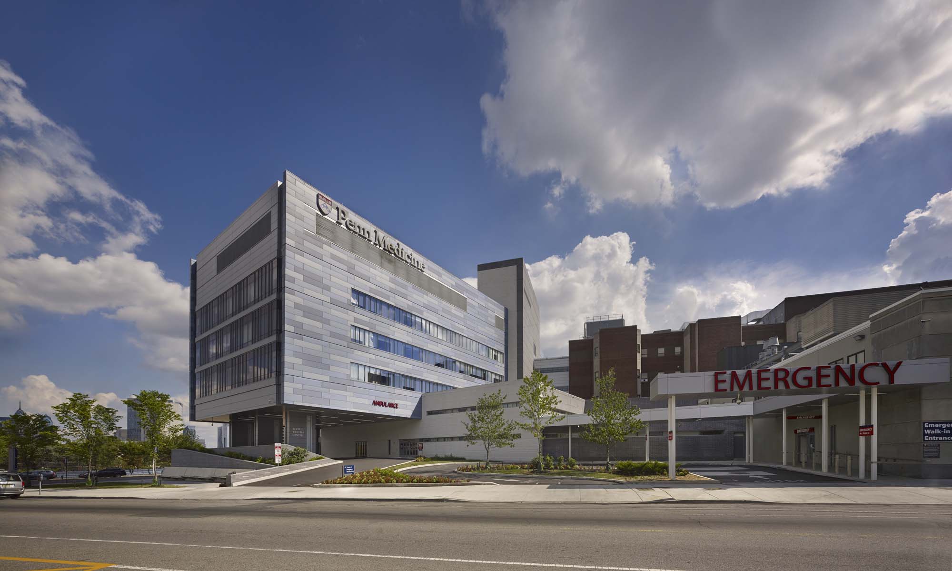
As part of Jefferson Cherry Hill Hospital’s vision to create a modern medical campus, the new patient pavilion adds 90 private patient rooms, critical and intensive care units, surgical suites, a cafeteria, a five-story lobby atrium, and a central utility plant.
The project began with the demolition of two existing campus buildings and extensive utility investigations to identify undocumented infrastructure and safely maintain hospital operations throughout construction. We installed more than 270 auger cast piles to support the new structure and coordinated the construction of an uncommon deep foundation system through challenging subsurface conditions. Working closely with the design team and multiple technology partners, the team developed, tested, and integrated innovative patient room technologies through full-scale mock-ups and early coordination without disrupting ongoing construction.