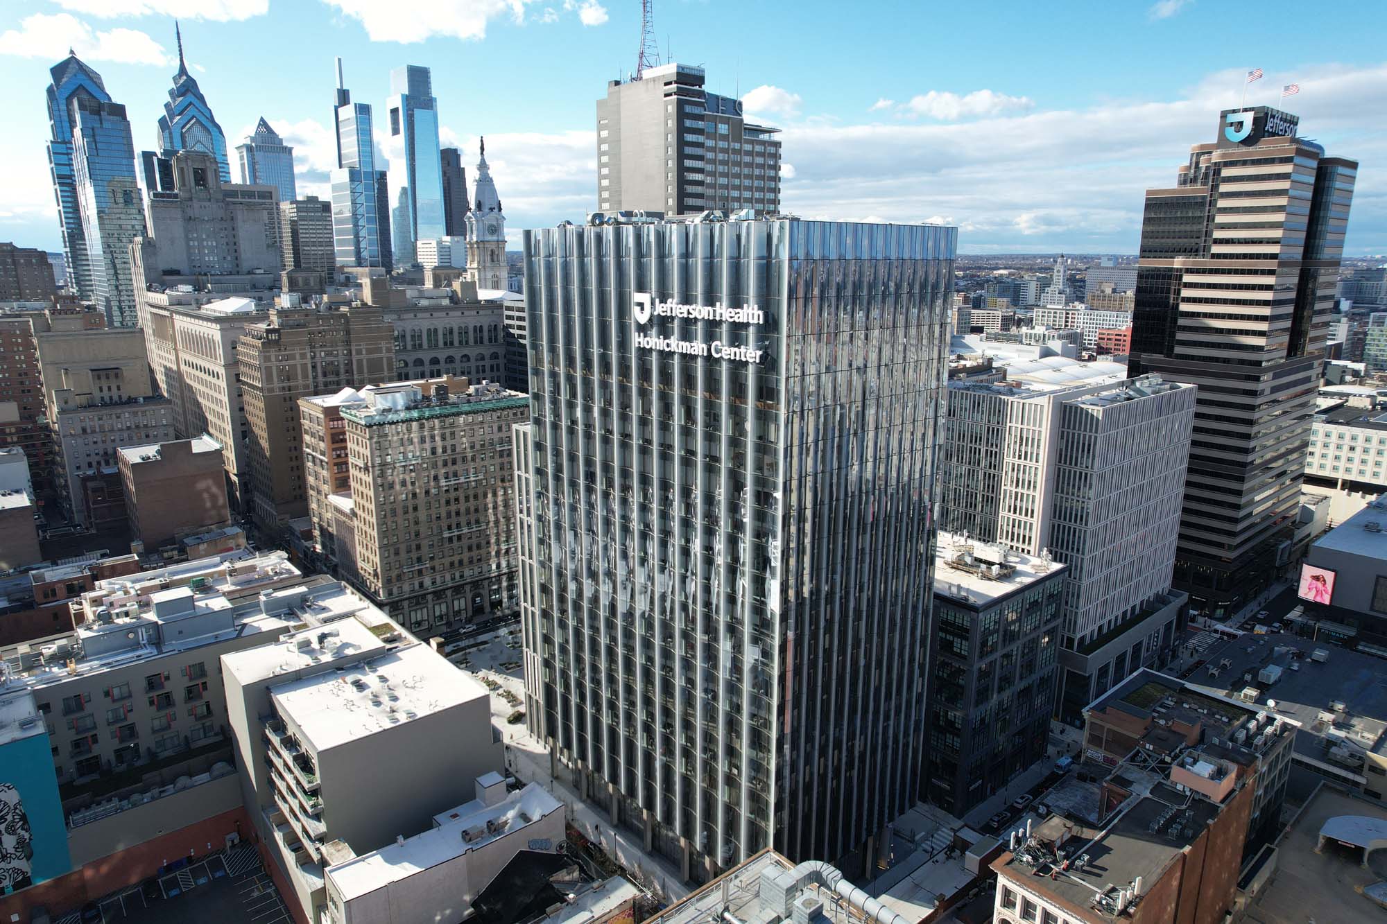
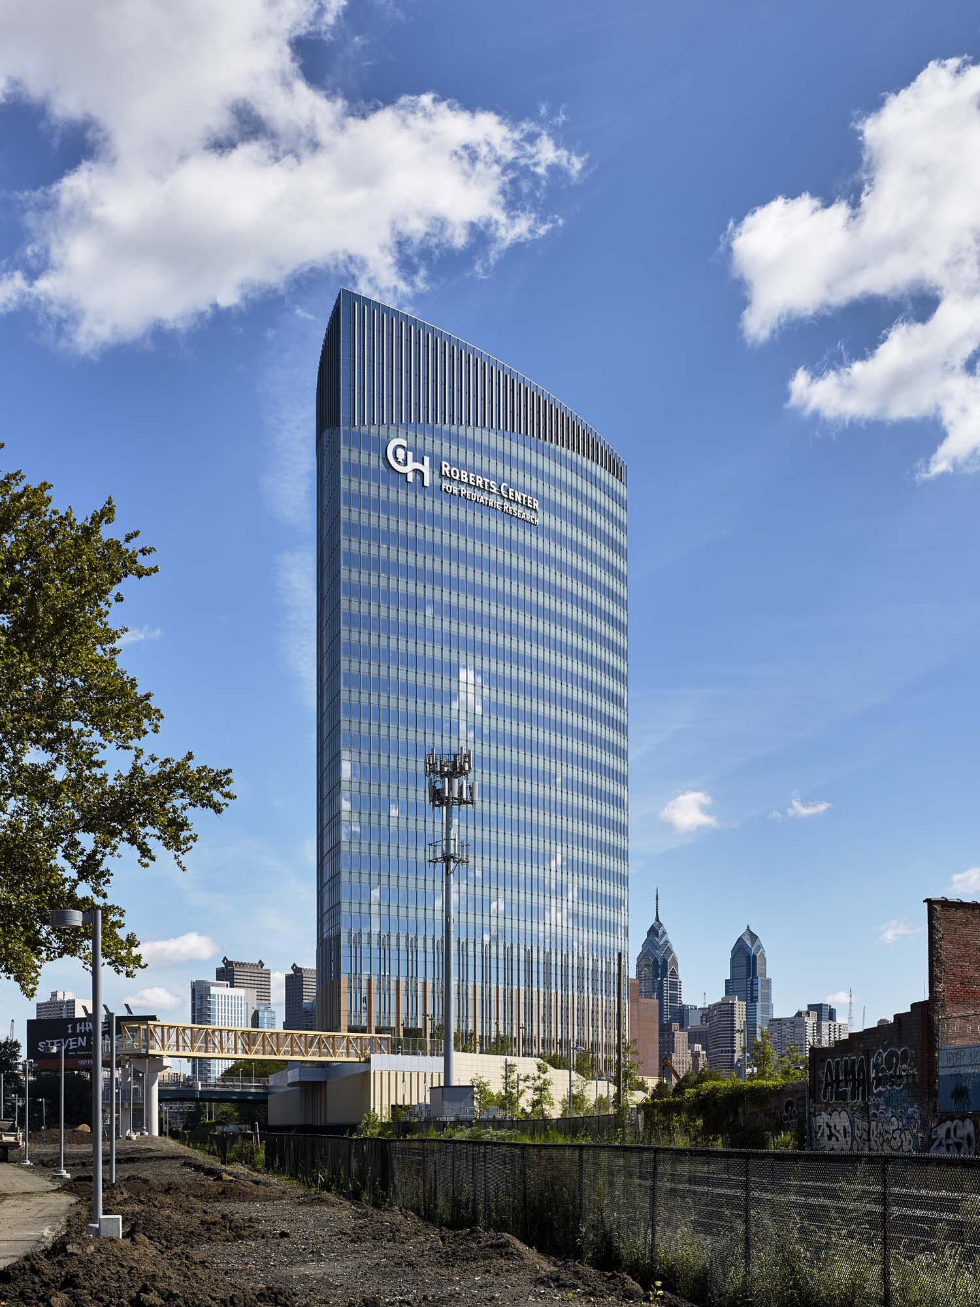
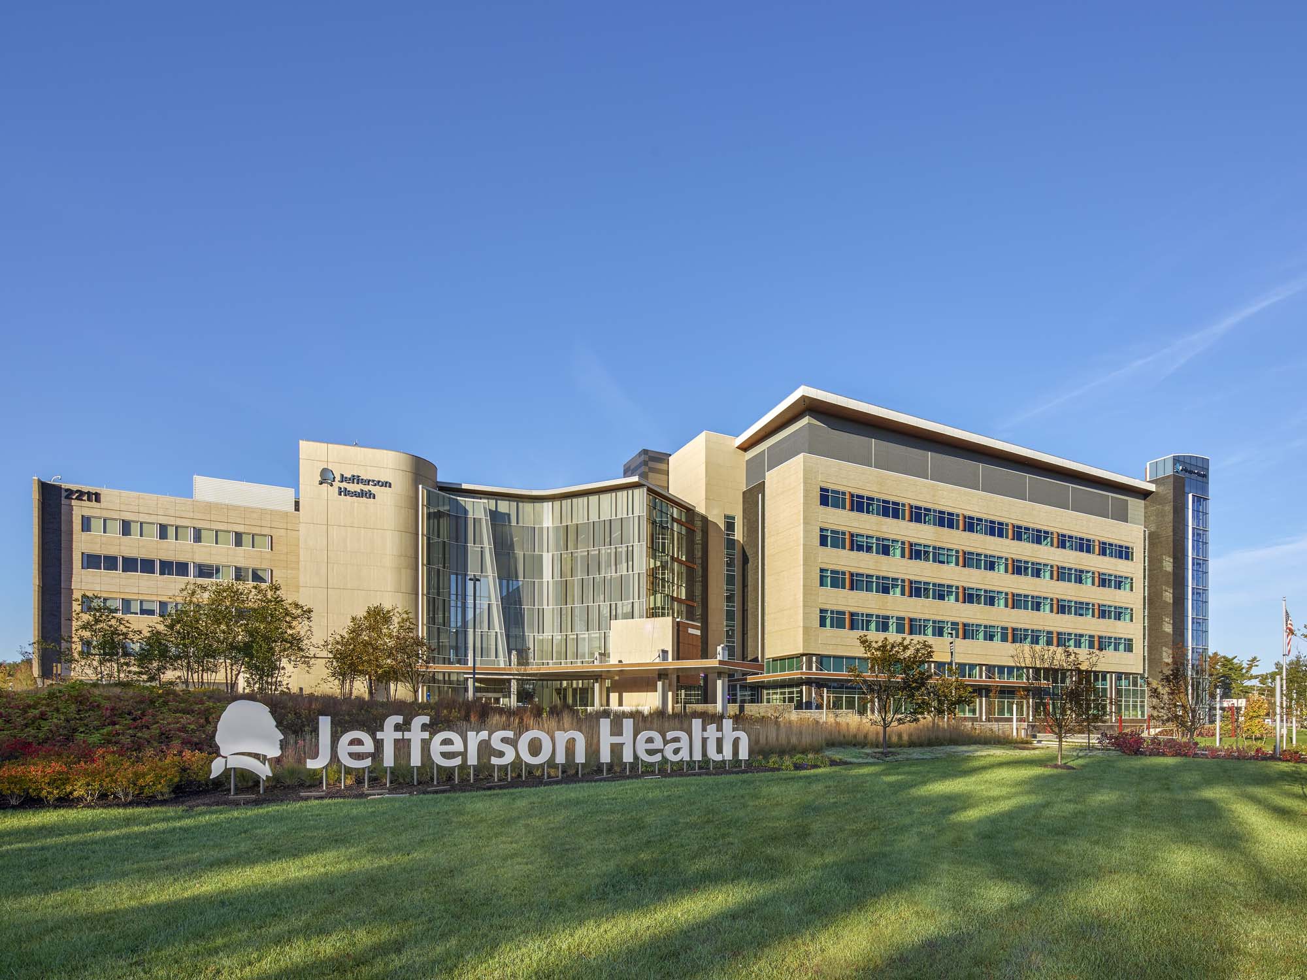
Located in Center City Philadelphia, the Honickman Center centralizes Jefferson Health’s outpatient services in a state-of-the-art facility designed to provide a more seamless patient experience, with more than 300 exam rooms, 10 operating rooms, 58 infusion chairs, six endoscopy rooms, imaging and laboratory services, a pharmacy, rooftop healing garden, and three levels of underground parking.
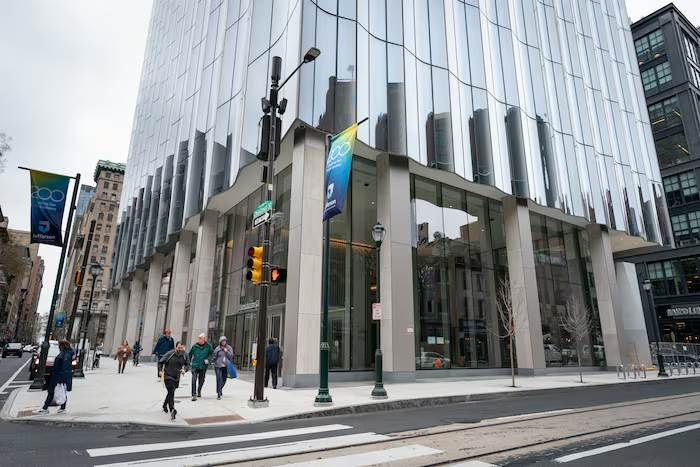
Our team collaborated closely with the design team throughout preconstruction, evaluating structural, stacking, and façade solutions and engaging in design-assist for the building’s complex curved insulated-glass curtainwall. Construction on the exceptionally constrained urban site required extensive logistics planning, including the demolition of an existing five-story garage adjacent to occupied and historic buildings, a 50-foot-deep excavation, and placement of a 12,000+ cubic-yard mat foundation. The team also coordinated the installation of sophisticated building infrastructure—including a major rooftop central plant, emergency generators, critical electrical and IT systems, and high-capacity air-handling equipment—delivering a technologically advanced healthcare destination in the heart of Philadelphia.