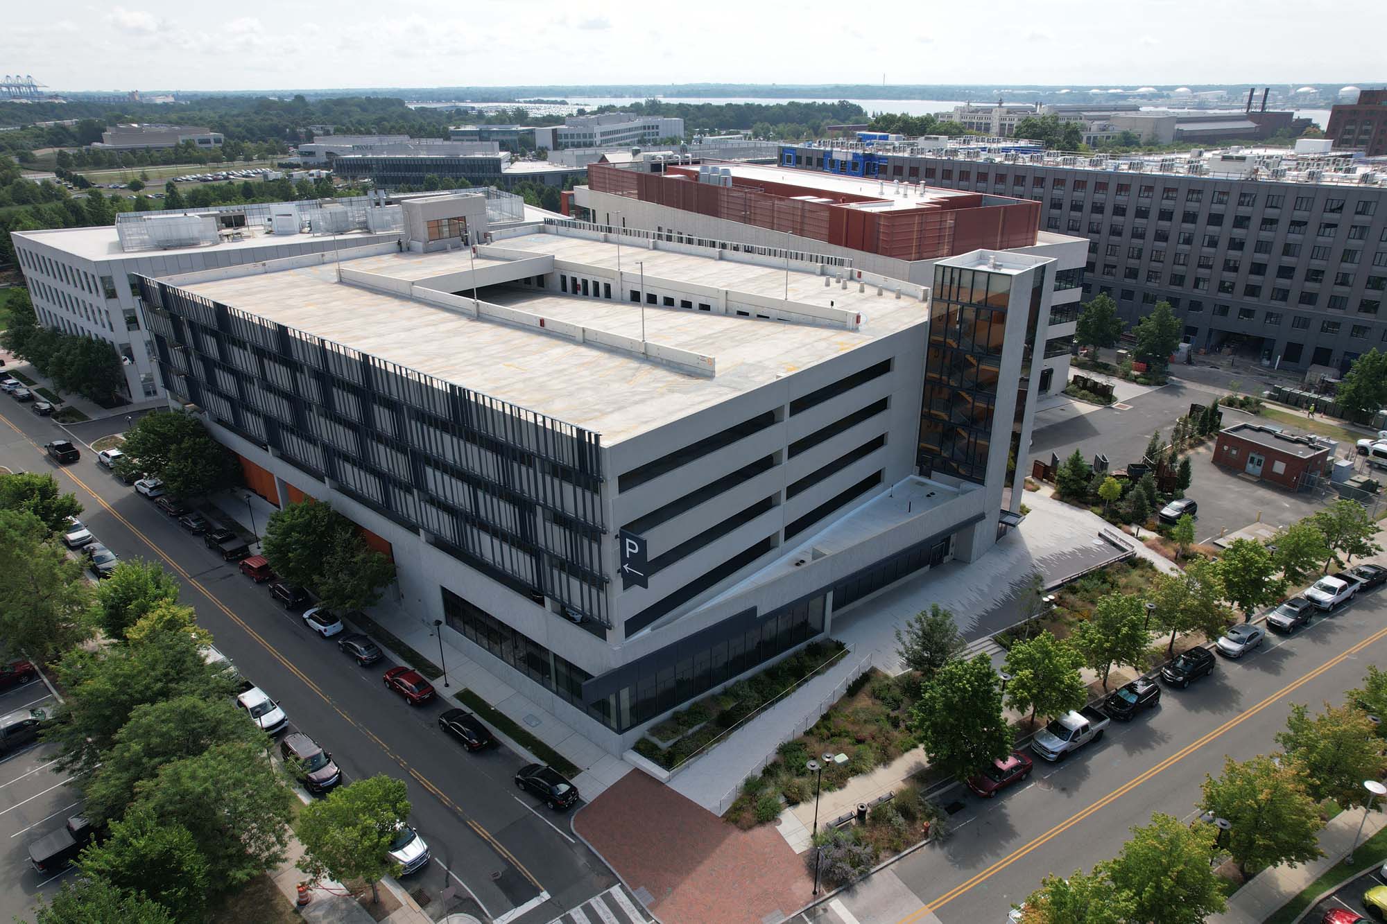
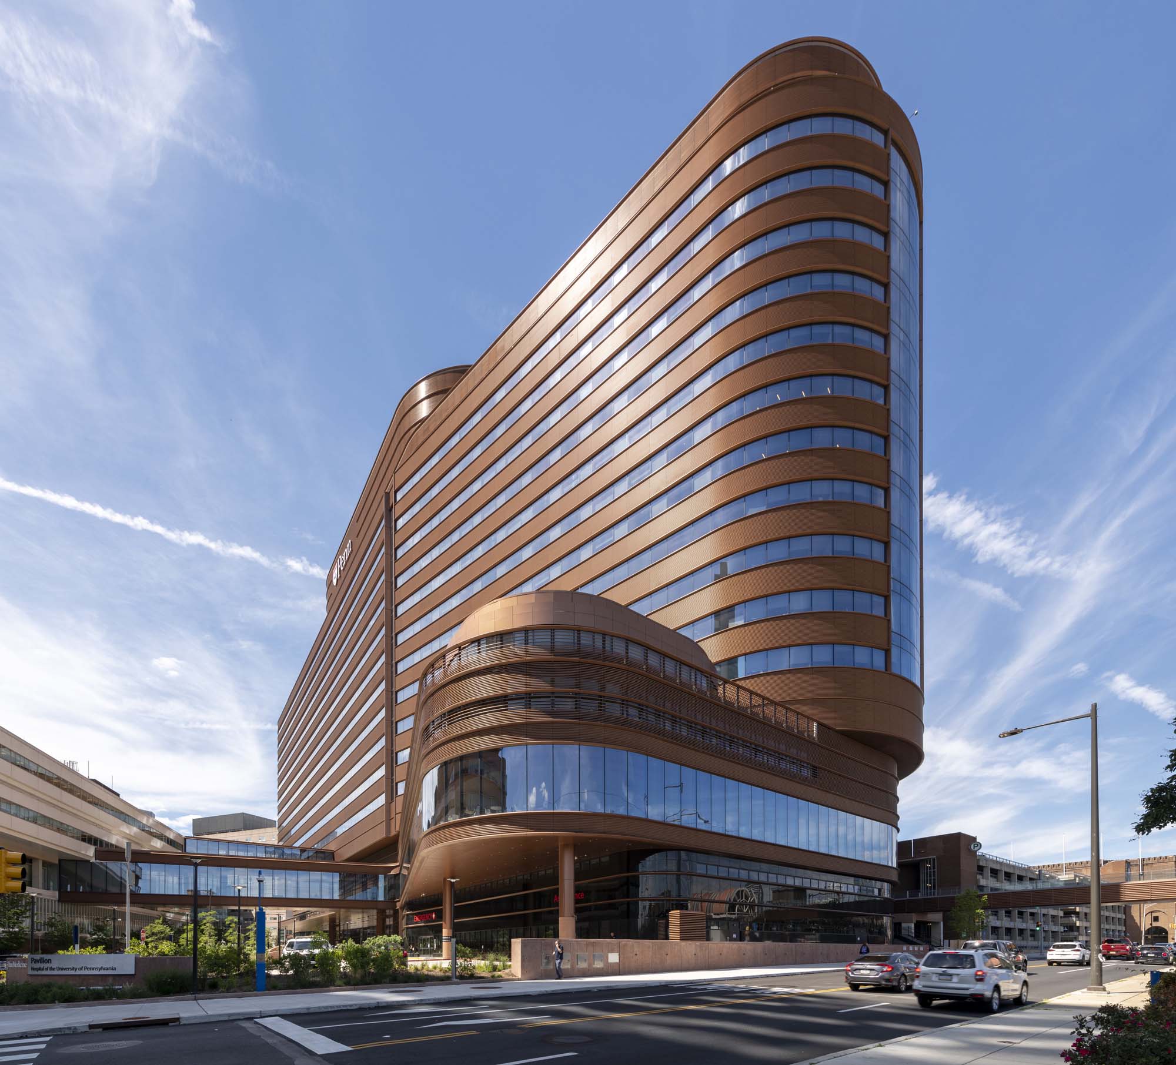
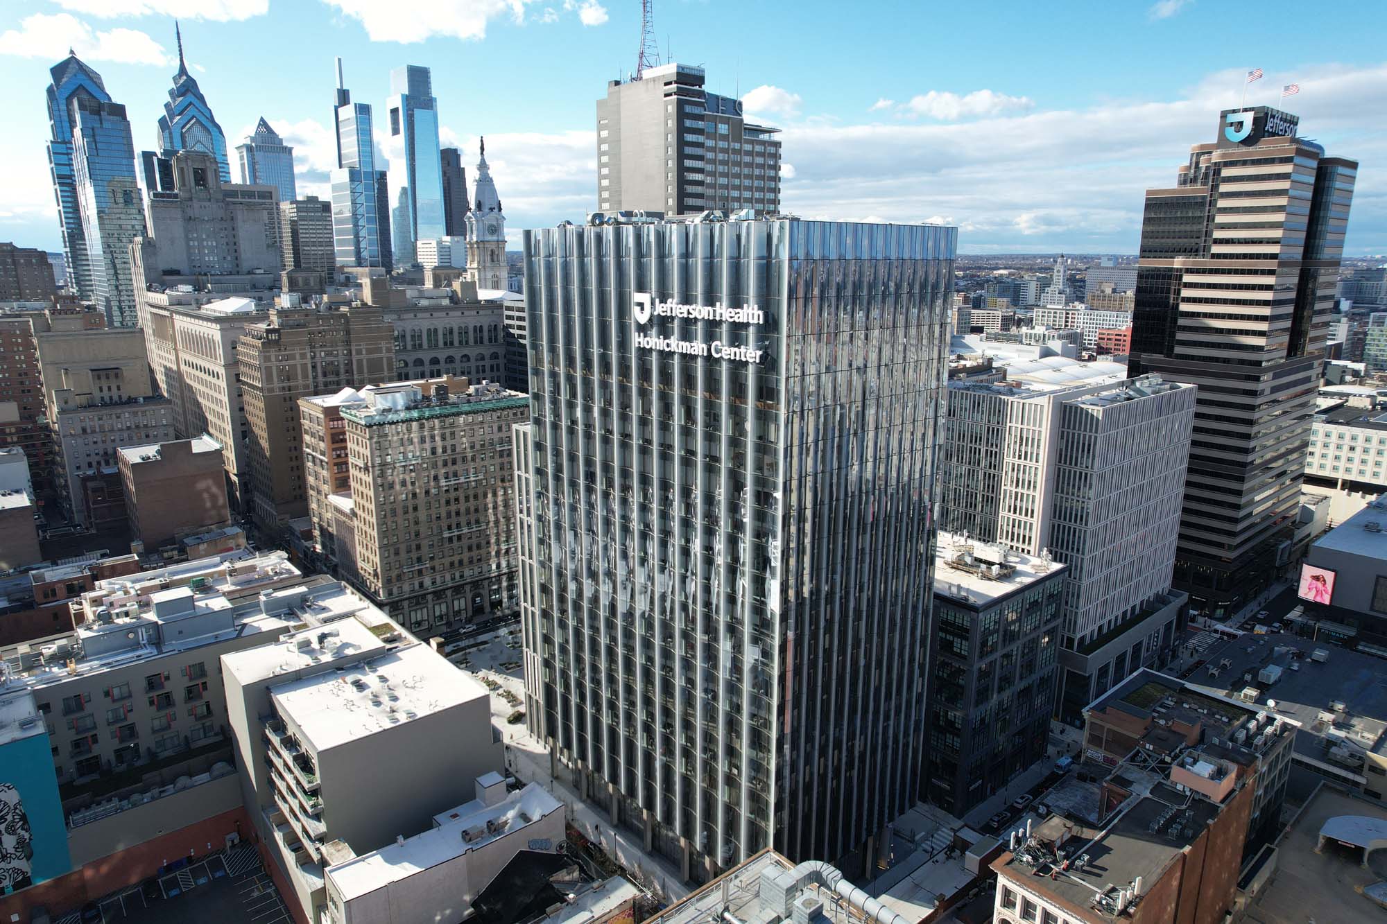
Designed to support future mixed-use development, this 661-space above-grade parking garage features a precast structural system, ground-floor retail space, elevators, stairwells, parking control equipment, and integrated site landscaping.
Through early constructability reviews, detailed estimating, and close collaboration with the owner and design team, we helped refine the design to align with the project budget while maintaining an aggressive delivery schedule. When a three-month project delay and late utility design changes threatened completion, the team developed recovery strategies that regained nearly all lost time through proactive planning and field coordination. The project also incorporated ParkSmart sustainable design principles, delivering a high-performance parking facility that supports both current operations and future growth.